
Listing Courtesy of:  West Penn MLS, Inc / Listed By: Dana Coleman, Coldwell Banker Realty
 West Penn MLS, Inc / Listed By: Dana Coleman, Coldwell Banker Realty
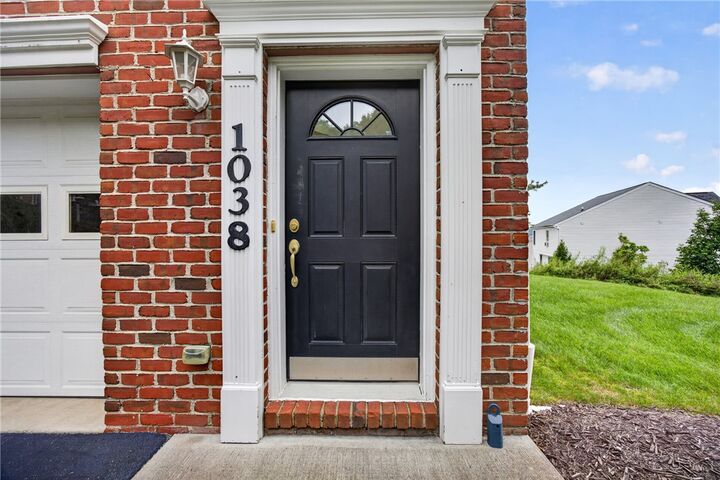
 1038 Woodlawn Dr Canonsburg, PA 15317
Active (1 Days)
$359,900 (USD)
OPEN HOUSE TIMES
-
OPENSun, Aug 1611:00 am - 1:00 pm

Description
MLS #:
1769759
1769759
Taxes
$3,855
$3,855
Lot Size
9,413 SQFT
9,413 SQFT
Type
Townhouse
Townhouse
Year Built
2010
2010
Style
Two Story
Two Story
School District
Canon McMillan
Canon McMillan
County
Washington County
Washington County
Community
Concord Green Plan #4 Ph 2 #54
Concord Green Plan #4 Ph 2 #54
Listed By
Dana Coleman, Coldwell Banker Realty
Source
West Penn MLS, Inc
Last checked Aug 14 2026 at 11:33 PM GMT+0000
West Penn MLS, Inc
Last checked Aug 14 2026 at 11:33 PM GMT+0000
Bathroom Details
- Full Bathrooms: 2
- Half Bathroom: 1
Interior Features
- Window Treatments
- Refrigerator
- Dishwasher
- Disposal
- Stove
- Washer
- Some Electric Appliances
- Dryer
- Windows: Window Treatments
Subdivision
- Concord Green Plan #4 Ph 2 #54
Heating and Cooling
- Central Air
Basement Information
- Walk-Out Access
Homeowners Association Information
- Dues: $170
Flooring
- Ceramic Tile
- Carpet
- Hardwood
Exterior Features
- Roof: Asphalt
Utility Information
- Utilities: Water Source: Public
- Sewer: Public Sewer
Parking
- Garage Door Opener
- Built In
Stories
- 2
Location
Disclaimer: Copyright 2026 West Penn MLS, Inc. All rights reserved. This information is deemed reliable, but not guaranteed. The information being provided is for consumers’ personal, non-commercial use and may not be used for any purpose other than to identify prospective properties consumers may be interested in purchasing. Data last updated 8/14/26 16:33



Step inside to a bright and welcoming interior featuring a beautiful combination of hardwood flooring, ceramic tile and carpeting throughout. Warm oak cabinetry and coordinating oak railings add timeless character, while the comfortable and functional floor plan provides plenty of space for everyday living and entertaining.
The kitchen features hardwood flooring, ample oak cabinetry and convenient access to the MAIN-FLOOR LAUNDRY—one of those everyday conveniences you'll quickly appreciate! The main level flows easily between the kitchen, dining and living areas and also includes a convenient powder room for guests.
Upstairs you'll find three spacious bedrooms and two full baths, including a comfortable primary suite with its own private bath. The additional bedrooms offer great flexibility for family, guests or a home office.
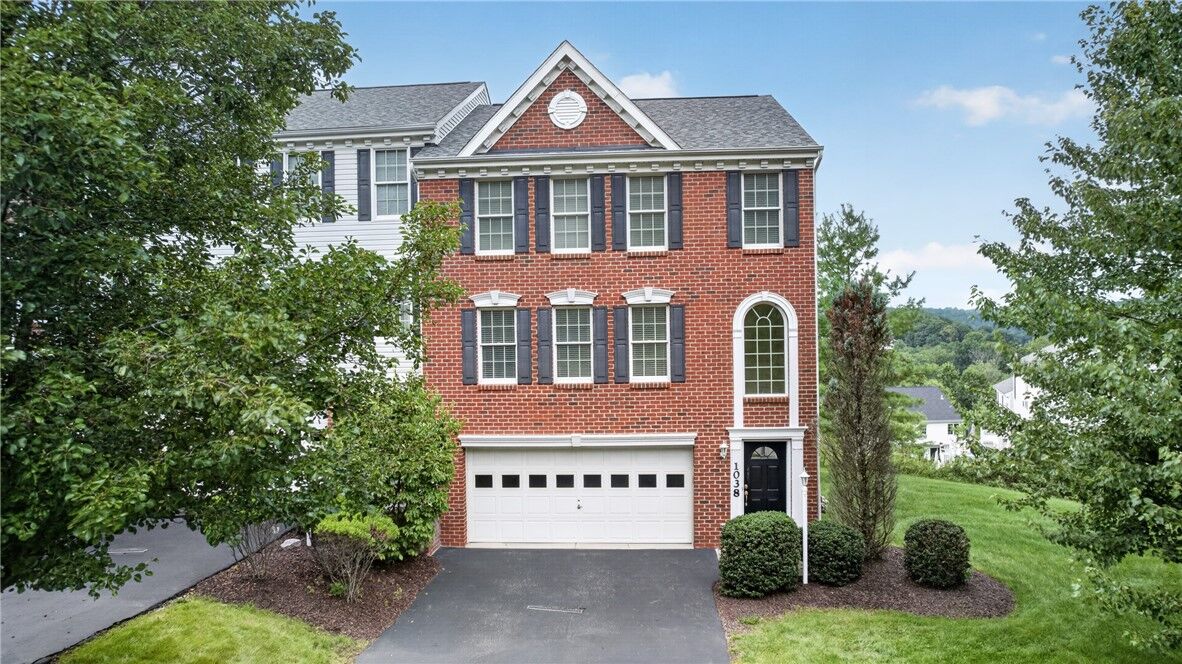
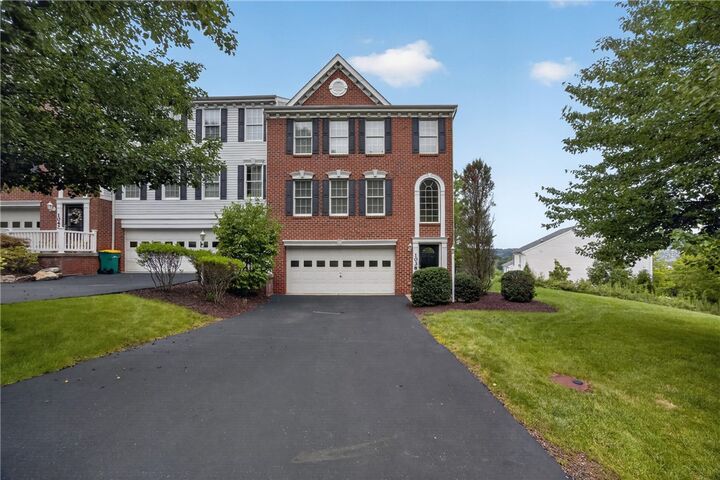
As an END UNIT, this home provides added privacy and appeal. Combine that with a TWO-CAR GARAGE, main-floor laundry, generous living space and pristine condition, and 1038 Woodlawn Drive truly stands out!